canon@dopsigen.com

News

  • From beginners to automotive repair experts

    Behind every high-torque mechanic’s socket lies a multi-stage industrial manufacturing process designed to balance extreme hardness, impact resistance, and long-term corrosion protection.

    While a socket may appear to be a simple piece of shaped steel, converting raw Chrome Vanadium (Cr-V 50BV30/6150) alloy into a precision-engineered tool requires cold forging, high-precision CNC machining, controlled heat treatment, and multi-layer electroplating.

    Understanding these production stages helps procurement teams evaluate supplier capabilities and ensure every batch meets strict ANSI B107 and DIN 3124 quality standards.

    Step-by-Step Production Workflow

    1.1. Steel Rod Cutting & Inspection:Raw Material Validation。

    Production begins with high-grade Chrome Vanadium (Cr-V) steel coiled wire or long round bars.

    • Chemical Inspection: Before processing, raw steel undergoes spectrometer analysis to confirm exact ratios of Chromium ($0.80\text{–}1.10\%$) and Vanadium ($0.15\text{–}0.25\%$).
    • Shearing: Hydraulic high-speed cutters slice the steel bar into precise, uniform cylindrical billets (blanks) based on the target socket size.

    2.2. Multi-Station Cold Heading (Cold Forging):Primary Metal Shaping。

    Rather than hot forging, standard sockets are produced through cold forming at room temperature under massive hydraulic pressure:

    • Progressive Extrusion: Multi-station cold heading machines force the cylindrical steel blank through progressive carbide dies.
    • Drive & Fastener Profiles: This process forms the outer stepped cylinder, the female square drive opening (1/4″, 3/8″, or 1/2″), and the interior 6-point or 12-point fastener recess.
    • Grain Alignment: Cold forming aligns the internal crystalline grain structure along the socket walls, providing higher tensile strength than cut metal.

    3.3. Machining, Beveling & Size Stamping:Precision Detail Work。

    After cold extrusion, the rough socket blanks undergo precision machining to refine functional surfaces:

    • Lead-in Beveling: Automated CNC lathes cut chamfered edges inside the square drive and hex opening, allowing the socket to glide easily onto fasteners and ratchet drive tangs.
    • Knurling & Retaining Grooves: Machinery cuts external knurling bands for hand grip and internal detent ball grooves inside the square drive to lock onto ratchet retention balls.
    • Roll Stamping / Laser Marking: Rolling dies roll-stamp the brand logo, part number, sizing (e.g., “17mm”), and material mark (“Cr-V”) onto the outer wall.

    4.4. Heat Treatment (Austenitizing, Quenching & Tempering):Metallurgical Optimization。

    Raw formed steel is relatively soft ($20\text{–}25\text{ HRC}$) and would deform immediately under load. Heat treatment turns soft alloy into an industrial tool:

    • Austenitizing: Sockets pass through a continuous mesh-belt furnace heated to $850\text{–}880^\circ\text{C}$ in a controlled atmosphere to prevent surface decarburization.
    • Oil Quenching: The glowing red sockets drop instantly into a temperature-controlled oil bath, rapidly setting the crystal matrix into a hard martensitic structure.
    • Tempering ($400\text{–}500^\circ\text{C}$): The hardened but brittle steel is reheated for 1–2 hours to relieve internal stress, yielding a balanced final hardness of $42\text{–}48\text{ HRC}$ with optimal ductility.

    5.5. Deburring, Shot Blasting & Rotobarrel Polish:Surface Polish。

    Post-heat-treated sockets carry dark scale and tiny burrs that must be cleaned prior to plating:

    • Shot Blasting: Fine steel media blasts away heat-treatment oxide scale.
    • Vibratory Ceramic Tumbling (Rotobarrel): Sockets tumble in barrels filled with ceramic media, mild acid compounds, and water for several hours to produce a silky, burr-free surface ideal for electroplating adhesion.

    6.6. Multi-Layer Electroplating (Nickel-Chrome Finish):Corrosion Protection。

    Sockets undergo automated electroplating to prevent corrosion and produce an attractive finish:

    • Undercoating (Electro-Nickel): Sockets are immersed in a nickel bath. The nickel layer provides $90\%$ of the corrosion barrier and bonds tightly to the raw steel.
    • Top Coating (Micro-Cracked Chrome): A thin top layer of electroplated chromium is applied, creating a hard, scratch-resistant, mirror-polished outer surface.
    • Final Inspection: Sockets pass automated vision checks and 24-to-72-hour salt-spray audits to confirm finish quality.

    Critical Quality Gateways During Production

    StageCommon Manufacturing DefectPrevention & Quality Check
    Cold ForgingMicro-cracks along thin hex wall cornersAutomated eddy-current crack detection during blank extrusion.
    Heat TreatmentSoft core or brittle fractureContinuous Rockwell hardness sampling ($42\text{–}48\text{ HRC}$) across every furnace lot.
    ElectroplatingChrome peeling or flaking under loadMandated cross-hatch adhesion tape test and ASTM B117 salt spray testing.

    Procurement Insight: High-volume automated manufacturing allows direct-factory suppliers to achieve exact wall thickness tolerances across millions of units. When auditing potential suppliers, verify whether their heat-treatment lines feature continuous atmospheric monitoring to prevent decarburization, which leads to premature socket wall expansion.

  • From beginners to automotive repair experts

    In automotive repair, manufacturing, and heavy maintenance, efficiency and workplace safety drive productivity. Among the hand tools in a mechanic’s or technician’s arsenal, the socket wrench—or ratchet—is fundamental. Modern professional-grade ratchets feature a key innovation: the quick-release mechanism.

    This feature enhances daily workflow while providing safety benefits.

    What is a Quick-Release Mechanism?

    A standard ratchet relies on a friction-fit detent ball on the drive square to hold a socket in place. Removing a socket from a traditional ratchet often requires manual force, which becomes difficult when hands or tools are covered in grease, oil, or hydraulic fluid.

    A quick-release ratchet incorporates a spring-loaded pin mechanism through the drive head, controlled by a push button on the back of the ratchet head:

    • In the resting state: The internal spring pushes a detent ball outward, locking the socket onto the drive square.
    • When pressed: The button depresses the internal pin, creating space for the detent ball to retract inward. This releases the retention tension and allows the socket to slide off effortlessly.

    Key Efficiency Features

    For technicians working against tight deadlines, tool efficiency directly impacts productivity. The quick-release mechanism delivers operational advantages:

    • Rapid Tool Changes: Mechanics switch between socket sizes frequently throughout a job. A quick-release button allows single-handed socket changes in seconds, streamlining multi-step procedures.
    • Effortless Operation in Oily Conditions: Slick, grease-covered hands often slip when trying to pull off tightly fitted friction sockets. The quick-release button eliminates friction resistance, allowing sockets to detach regardless of surface slickness.
    • Reduced Tool and Fastener Wear: Forcing sockets off standard drives can cause uneven wear on both the socket drive walls and the ratchet detent ball. Smooth engagement and disengagement preserve the tolerances of high-precision socket sets.

    Essential Safety Benefits

    Beyond convenience, quick-release mechanisms act as a critical safety feature in industrial and automotive settings.

    • Prevention of Dropped Objects (FME Compliance): In aviation, high-rise construction, and engine assembly, dropped tools pose serious Foreign Object Debris (FOD) hazards. Because the internal ball-lock actively clamps the socket until the button is intentionally pressed, sockets cannot accidentally slip off in tight spaces or fall into running machinery.
    • Reduced Strain and Hand Injuries: Manual socket removal often involves pulling, prying, or using pliers—actions that cause hand fatigue, pinched fingers, or sudden slips against sharp engine components. The push-button release eliminates force-based socket removal.
    • Secure Torque Application: A fully locked socket remains seated flush against the fastener during high-torque applications. This prevents socket slippage, reducing rounded bolt heads and slipping injuries.

    Quick-Release vs. Standard Ratchets: A Quick Comparison

    FeatureQuick-Release RatchetTraditional Detent-Ball Ratchet
    Socket RetentionPositive mechanical lockFriction fit
    Release MethodPush-button mechanismManual pull force
    Oily Hand UsabilityHigh (Effortless)Low (Slipping risk)
    FOD / Dropped Tool RiskMinimal (Locked until pressed)Moderate (Can pull free under strain)
    Ideal ApplicationProfessional automotive, aviation, industrial assemblyBasic DIY, light maintenance

    Maintenance for Long-Term Reliability

    To keep a quick-release ratchet performing smoothly, routine maintenance is recommended:

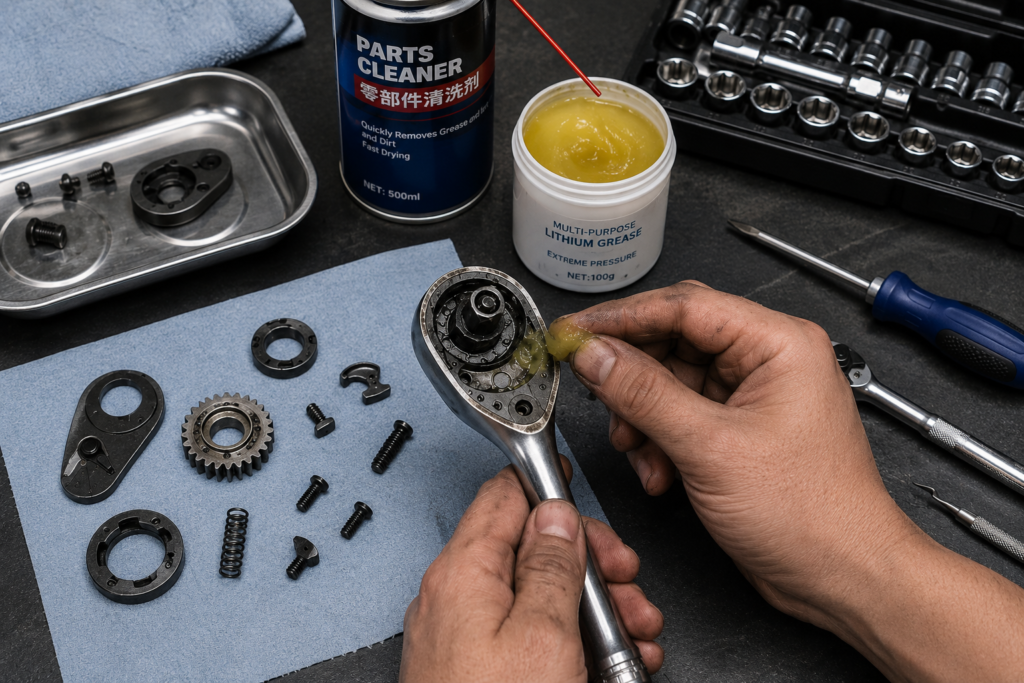
    1. Keep it clean: Degrease the ratchet head periodically to prevent dirt and metal shavings from clogging the push-button cavity.
    2. Lubricate internal components: Apply light machine oil or specialized gear grease into the drive mechanism to ensure spring responsiveness.
    3. Inspect the detent ball: Periodically verify that the retention ball springs back firmly when the button is released.

    Conclusion

    The quick-release mechanism transforms the standard ratchet from a simple mechanical lever into a safer, more efficient tool. By offering positive socket locking alongside quick push-button changes, it remains an essential feature for professional technicians and demanding industrial environments.

  • From beginners to automotive repair experts

    Introduction: The Hidden Role of Gear Precision in Fastening Performance

    When tightening or loosening bolts, most users focus on the strength of the tool, the size of the socket, or the torque rating. However, one of the most critical factors affecting fastening reliability is often hidden inside the tool: the precision gear mechanism.

    A high-quality ratchet wrench is not simply a handle with a socket attachment. Inside the ratchet head, a carefully engineered gear system controls torque transfer, movement accuracy, and engagement stability. Poor gear design can lead to slipping, uneven force distribution, and eventually damaged or stripped bolts.

    Precision gear mechanisms solve these problems by ensuring smooth engagement between internal components, allowing users to apply maximum torque safely and efficiently.


    1. Understanding the Relationship Between Gear Precision and Bolt Protection

    A bolt becomes stripped when excessive force is applied incorrectly or when the tool fails to maintain proper contact with the fastener.

    Common causes include:

    • Poor socket-to-bolt fit
    • Ratchet head movement during operation
    • Insufficient gear engagement
    • Uneven torque distribution
    • Low-quality internal components

    A precision-engineered gear mechanism minimizes these risks by keeping the driving force stable throughout the entire tightening process.

    When the gears engage accurately, torque is transferred directly from the handle to the socket instead of being lost through internal movement or slipping.


    2. High-Tooth Count Gears Improve Control and Reduce Slippage

    One of the most important features of modern precision ratchets is the use of high-tooth-count gear systems.

    Traditional ratchets may use fewer teeth, requiring a larger swing angle before the next engagement point. During operation, this can create more movement inside the mechanism and increase the chance of slipping under heavy loads.

    High-tooth-count gears provide:

    Smaller Swing Arc

    A 72-tooth or 90-tooth ratchet requires less movement to engage the next tooth position, making it ideal for tight spaces such as automotive engines and industrial equipment.

    More Engagement Points

    More teeth mean more contact points between the gear and pawl. This spreads the load more evenly and reduces stress on individual components.

    Improved Torque Stability

    A precise gear profile maintains consistent contact, preventing sudden jumps or skips when high torque is applied.


    3. Precision Machining Ensures Perfect Gear Engagement

    The performance of a gear mechanism depends heavily on manufacturing accuracy.

    Small dimensional errors in the gear teeth, pawl, or drive components can create:

    • Uneven contact pressure
    • Increased wear
    • Reduced torque capacity
    • Premature mechanism failure

    Advanced manufacturing processes such as:

    • CNC machining
    • Precision grinding
    • Automated quality inspection
    • Heat treatment control

    help ensure that every internal component fits within strict tolerances.

    A well-machined gear mechanism allows smooth operation while maintaining strong mechanical strength under demanding working conditions.


    4. Heat Treatment Strengthens Gear Components

    Gear durability is not only determined by shape and design. Material strength also plays a major role.

    During operation, ratchet gears experience repeated impact loads and high torque forces. Without proper heat treatment, gear teeth may deform, wear down, or break.

    Professional heat treatment processes improve:

    Hardness

    Stronger gear surfaces resist wear caused by repeated engagement.

    Toughness

    The internal structure of the metal becomes more resistant to cracking under impact loads.

    Fatigue Resistance

    The mechanism maintains reliable performance after thousands of operating cycles.

    This combination ensures that precision gears continue to provide accurate torque transfer over a long service life.


    5. How Precision Gears Protect Against Stripped Bolts

    A stripped bolt is often the result of uncontrolled force.

    Precision gear mechanisms help prevent bolt damage in several ways:

    1. Maintaining Consistent Socket Alignment

    A stable gear system keeps the socket aligned with the fastener, reducing side pressure that can damage bolt edges.

    2. Preventing Sudden Gear Jumping

    When a ratchet slips, the sudden release of force can damage both the tool and the bolt. Accurate gear engagement prevents unexpected movement.

    3. Delivering Smooth Torque

    Instead of applying uneven bursts of force, precision mechanisms provide continuous torque transfer, allowing better control.

    4. Supporting Higher Torque Applications

    Strong internal gears allow users to apply the required torque without compromising safety or performance.


    6. The Importance of Lubrication and Internal Design

    Even the best gear system requires proper internal protection.

    High-quality ratchets use:

    • Premium lubricants
    • Sealed mechanisms
    • Corrosion-resistant components
    • Optimized internal structures

    Proper lubrication reduces friction between moving parts, ensuring smooth gear movement and preventing premature wear.

    A sealed gear mechanism also protects against dust, moisture, and workshop contaminants that can affect performance.


    7. Precision Gear Mechanisms in Professional Applications

    Reliable torque control is essential in industries where bolt damage can lead to serious problems.

    Precision ratchet systems are widely used in:

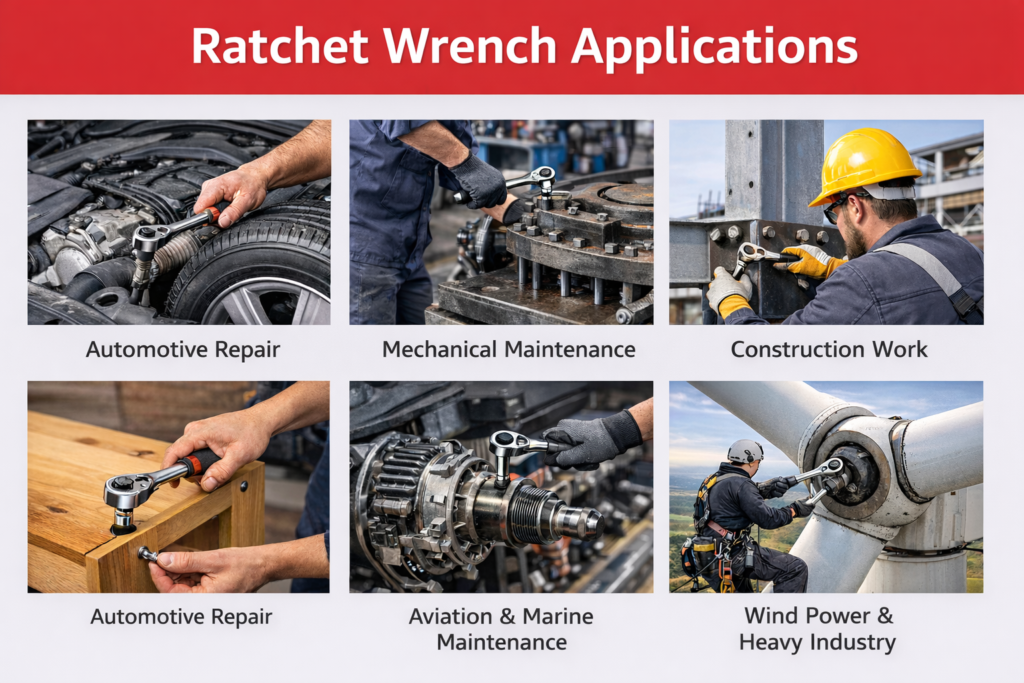
    • Automotive repair
    • Machinery maintenance
    • Industrial assembly
    • Construction equipment
    • Aerospace servicing

    In these environments, tool reliability directly affects productivity, safety, and maintenance costs.


    8. Choosing a Ratchet Tool with Advanced Gear Technology

    When selecting a professional ratchet wrench, consider:

    Tooth Count

    Higher tooth counts provide smoother operation and better access in confined areas.

    Gear Material

    Strong alloy steel improves durability and torque capacity.

    Manufacturing Accuracy

    Precision machining ensures reliable engagement.

    Heat Treatment Quality

    Proper hardness and toughness extend service life.

    Internal Protection

    A sealed and lubricated mechanism improves long-term performance.


    Conclusion: Precision Gears Are the Key to Reliable Fastening

    The difference between an ordinary ratchet and a professional-grade tool often comes down to what happens inside the mechanism.

    Precision gear systems provide:

    • Stronger torque transmission
    • Reduced slippage
    • Better bolt protection
    • Longer tool life
    • Improved user control

    By combining advanced gear design, precision machining, and proper heat treatment, modern ratchet tools deliver safer and more efficient fastening performance.

    For professionals who demand reliability, precision gear mechanisms are not just an engineering feature — they are the foundation of dependable fastening.


  • From beginners to automotive repair experts

    When choosing professional hand tools, buyers often focus on material strength, torque performance, and manufacturing precision. However, the surface treatment of a tool is equally important. A proper surface finish not only improves appearance but also affects corrosion resistance, durability, grip comfort, and overall user experience.

    For socket wrenches, ratchet handles, and other metal tools, three common surface treatments are mirror polish, matte finish, and black phosphate coating. Each option has unique advantages and is suitable for different applications.

    In this article, we will compare these three surface treatments and help you understand which finish is the best choice for your tools.


    Why Surface Treatment Matters in Hand Tool Manufacturing

    Metal tools are frequently exposed to challenging working conditions, including:

    • Moisture and humidity
    • Oil and grease
    • Dust and chemicals
    • High friction during operation
    • Heavy-duty mechanical stress

    Without proper surface protection, steel tools can suffer from:

    • Rust and corrosion
    • Surface wear
    • Reduced service life
    • Poor appearance after long-term use

    A high-quality surface treatment provides additional protection while improving the tool’s functionality and market value.


    1. Mirror Polish Finish: Premium Appearance and Easy Cleaning

    What Is Mirror Polishing?

    Mirror polishing is a surface finishing process that creates a highly smooth and reflective surface. Through multiple stages of grinding and polishing, microscopic scratches and imperfections are removed, resulting in a bright, mirror-like appearance.

    This finish is commonly used on:

    • Chrome sockets
    • Premium ratchet wrenches
    • High-end hand tools
    • Professional automotive tools

    Advantages of Mirror Polish

    1. Excellent Appearance

    The biggest advantage of mirror polish is its premium look. The shiny surface creates a high-end visual effect, making tools more attractive to professional users and retail customers.

    For brands targeting the premium market, mirror-polished tools can enhance perceived value.


    2. Easy to Clean

    The smooth surface makes it difficult for dirt, oil, and grease to stick. Users can easily wipe away contaminants after use.

    This is especially beneficial for:

    • Automotive repair shops
    • Maintenance technicians
    • Industrial environments

    3. Good Corrosion Resistance When Combined with Chrome Plating

    Mirror polishing is often combined with chrome plating. The chrome layer provides additional corrosion protection and improves surface hardness.


    Limitations of Mirror Polish

    Despite its advantages, mirror polish also has some limitations:

    • Higher manufacturing cost
    • Fingerprints and scratches are more visible
    • Reflective surfaces may create glare under strong lighting

    Therefore, mirror polish is usually chosen for premium products rather than cost-focused tools.


    2. Matte Finish: Practical, Durable, and Professional

    What Is Matte Finish?

    A matte finish is created by processes such as sandblasting, bead blasting, or fine grinding. Instead of a shiny surface, it produces a smooth but non-reflective texture.

    Matte finishes are widely used in professional-grade hand tools.


    Advantages of Matte Finish

    1. Better Grip and Handling

    The slightly textured surface improves friction between the tool and the user’s hand.

    This is helpful when working in:

    • Wet environments
    • Oily conditions
    • High-temperature applications

    2. Hides Scratches and Wear

    Unlike mirror-polished surfaces, matte finishes do not easily show fingerprints or minor scratches.

    This makes tools look newer for longer, especially in demanding working environments.


    3. Professional Industrial Appearance

    Many mechanics and technicians prefer matte-finished tools because they look rugged and practical.

    The finish communicates:

    • Durability
    • Reliability
    • Professional performance

    Limitations of Matte Finish

    The disadvantages include:

    • Slightly harder to clean than mirror surfaces
    • Lower visual impact for retail displays
    • Usually requires additional corrosion protection

    For heavy-duty workshop tools, however, these disadvantages are often minor.


    3. Black Phosphate Finish: Maximum Protection for Heavy-Duty Applications

    What Is Black Phosphate Coating?

    Black phosphate is a chemical conversion coating applied to steel surfaces. The process creates a protective phosphate layer that improves corrosion resistance and provides a suitable base for oil retention.

    It is commonly used for:

    • Industrial tools
    • Military-style equipment
    • Impact sockets
    • Heavy-duty automotive tools

    Advantages of Black Phosphate

    1. Excellent Corrosion Protection

    The phosphate layer helps protect steel surfaces from oxidation, especially when combined with oil treatment.

    This makes black phosphate ideal for environments where tools are exposed to moisture or harsh conditions.


    2. Superior Performance for Impact Tools

    Black phosphate is widely used on impact sockets because the surface treatment maintains durability under high torque and repeated impact forces.


    3. Better Oil Retention

    The porous structure of phosphate coating can retain lubricating oil, helping reduce friction and improve long-term protection.


    Limitations of Black Phosphate

    Some disadvantages include:

    • Less attractive appearance compared with chrome finishes
    • Requires proper maintenance for maximum corrosion resistance
    • Surface may feel rougher than polished finishes

    Black phosphate is designed for performance rather than appearance.


    Mirror Polish vs. Matte Finish vs. Black Phosphate: Comparison Table

    FeatureMirror PolishMatte FinishBlack Phosphate
    AppearanceBright and premiumProfessional and industrialDark and rugged
    Corrosion ResistanceGood (with plating)Good (with coating)Excellent with oil protection
    Scratch VisibilityHigherLowerLow
    CleaningVery easyModerateModerate
    Grip PerformanceSmoothBetter gripGood
    Manufacturing CostHigherMediumMedium
    Best ApplicationPremium hand toolsGeneral professional toolsHeavy-duty impact tools

    Which Surface Treatment Should You Choose?

    The best surface treatment depends on the tool’s application and target market.

    Choose Mirror Polish If:

    • You want a premium appearance
    • Your customers value product presentation
    • The tools are mainly used in workshops or retail environments
    • You are targeting professional mechanics and automotive users

    Choose Matte Finish If:

    • You need a balance between appearance and performance
    • Users require better grip
    • Tools are used frequently in demanding environments
    • You want a durable professional look

    Choose Black Phosphate If:

    • The tools are designed for heavy-duty applications
    • Impact resistance is important
    • Users work in harsh environments
    • Maximum corrosion protection is required

    How Professional Tool Manufacturers Select Surface Treatments

    Experienced tool manufacturers consider several factors before choosing a finish:

    Material Selection

    Chrome vanadium steel (Cr-V) and chrome molybdenum steel (Cr-Mo) may require different surface treatments depending on their application.

    Working Environment

    Automotive repair, industrial maintenance, and construction environments have different requirements.

    Product Positioning

    Premium retail tools may prioritize appearance, while industrial tools focus more on durability and protection.

    Customer Expectations

    Different markets prefer different finishes. Understanding customer needs is essential for creating competitive products.


    Conclusion: The Right Finish Creates Better Tools

    Mirror polish, matte finish, and black phosphate each provide unique benefits.

    • Mirror polish delivers premium appearance and easy maintenance.
    • Matte finish provides durability, practicality, and professional handling.
    • Black phosphate offers excellent protection for heavy-duty applications.

    For tool manufacturers and buyers, choosing the right surface treatment is not only about appearance—it directly influences product performance, customer satisfaction, and brand reputation.

    A well-designed tool combines high-quality steel, precise manufacturing, and the right surface treatment to deliver reliable performance in every working condition.


  • From beginners to automotive repair experts

    When it comes to professional tools, strength, durability, and reliability are not optional — they are essential. A high-quality socket wrench must withstand repeated high torque, heavy-duty applications, and harsh working environments without deformation or failure.

    One of the most critical processes that determines the performance of a socket wrench is precision heat treatment.

    Although heat treatment is invisible to the end user, it plays a fundamental role in transforming ordinary steel into a high-performance tool capable of meeting professional standards. This article explores the science behind heat treatment in socket wrench manufacturing and explains why it matters for tool quality.


    What Is Heat Treatment in Socket Wrench Manufacturing?

    Heat treatment is a controlled process that changes the internal structure of steel through carefully managed heating, cooling, and temperature cycles.

    In socket wrench manufacturing, heat treatment is used to improve key mechanical properties, including:

    • Hardness
    • Strength
    • Wear resistance
    • Impact toughness
    • Fatigue resistance

    A socket wrench is exposed to extreme forces during operation. Without proper heat treatment, the tool may experience:

    • Cracking under high torque
    • Socket deformation
    • Premature wear
    • Reduced service life

    Precision heat treatment ensures that the steel structure is optimized for real-world working conditions.


    Why Heat Treatment Is Critical for Socket Wrench Performance

    1. Increasing Torque Strength

    A socket wrench must transfer large amounts of torque from the handle to the fastener.

    During heat treatment, the steel undergoes metallurgical transformations that increase its strength and resistance to deformation.

    A properly treated socket can:

    • Handle higher torque loads
    • Maintain its original shape
    • Reduce the risk of failure during heavy-duty applications

    For automotive repair, industrial maintenance, and professional mechanical work, torque reliability is one of the most important performance indicators.


    2. Improving Hardness and Wear Resistance

    Sockets frequently contact bolts, nuts, and fasteners. Continuous use can cause surface wear if the material is not sufficiently hardened.

    Through processes such as:

    • Quenching
    • Tempering
    • Induction hardening

    manufacturers can create a harder surface layer while maintaining enough toughness inside the material.

    This balance provides:

    Hard surface + Tough core = Long-lasting socket performance

    The socket can resist wear while avoiding excessive brittleness.


    The Main Heat Treatment Processes Used in Socket Wrench Production

    1. Heating: Preparing the Steel Structure

    The first stage involves heating alloy steel to a specific temperature range.

    During this process, the internal crystal structure of the steel changes, allowing carbon atoms and alloy elements to redistribute.

    Common materials used for professional socket wrenches include:

    • Chrome Vanadium Steel (Cr-V)
    • Chrome Molybdenum Steel (Cr-Mo)

    These alloy steels are selected because they provide an excellent combination of strength, toughness, and durability.


    2. Quenching: Creating High Hardness

    After reaching the required temperature, the steel is rapidly cooled through quenching.

    The cooling process locks the steel structure into a harder condition, significantly improving strength.

    However, excessive hardness can make steel brittle. Therefore, precise control of:

    • Temperature
    • Cooling speed
    • Quenching medium

    is essential.

    Professional manufacturers carefully optimize these parameters to achieve the ideal balance between hardness and toughness.


    3. Tempering: Achieving the Perfect Balance

    Tempering is a secondary heating process designed to reduce internal stress after quenching.

    It improves:

    • Impact resistance
    • Flexibility
    • Durability

    Without proper tempering, a socket may become too hard and fragile.

    A high-quality socket wrench requires not only hardness but also the ability to absorb shock loads during demanding applications.


    Advanced Heat Treatment Technologies in Modern Tool Manufacturing

    With the development of manufacturing technology, many professional tool producers use advanced heat treatment methods to improve consistency and performance.

    Vacuum Heat Treatment

    Vacuum heat treatment prevents oxidation and surface contamination during heating.

    Benefits include:

    • Cleaner surface finish
    • More uniform hardness
    • Better dimensional accuracy

    Induction Hardening

    Induction hardening uses electromagnetic energy to rapidly heat specific areas of the tool.

    It is often applied to areas that experience high stress, such as:

    • Socket drive areas
    • Contact surfaces
    • High-wear zones

    This allows manufacturers to strengthen critical areas while maintaining overall toughness.


    Quality Control After Heat Treatment

    Precision heat treatment is not only about heating and cooling — it requires strict testing and inspection.

    Professional socket wrench manufacturers typically perform:

    Hardness Testing

    Measures whether the tool reaches the required hardness level.

    Torque Testing

    Verifies whether the socket can handle specified torque loads.

    Impact Testing

    Ensures the tool can withstand sudden forces without cracking.

    Dimensional Inspection

    Confirms accurate fitting with bolts and fasteners.

    These quality control steps help guarantee consistent performance across every production batch.


    How Heat Treatment Differentiates High-Quality Socket Wrenches

    Not all socket wrenches are manufactured with the same level of precision.

    Low-quality tools may use insufficient heat treatment, resulting in:

    • Poor torque performance
    • Faster wear
    • Safety risks
    • Shorter service life

    High-quality socket wrenches combine:

    ✔ Premium alloy steel
    ✔ Precise heat treatment processes
    ✔ Advanced manufacturing technology
    ✔ Strict quality inspection

    The result is a tool that professionals can depend on.


    The Future of Heat Treatment in Tool Manufacturing

    As industries demand stronger, lighter, and more durable tools, heat treatment technology continues to evolve.

    Future developments may include:

    • Smarter temperature monitoring systems
    • Automated process control
    • More energy-efficient furnaces
    • Advanced material optimization

    These innovations will help manufacturers produce socket wrenches with higher performance and greater consistency.


    Conclusion: Small Process, Big Difference

    Heat treatment may happen beneath the surface, but its impact is visible in every professional socket wrench.

    From improving torque strength to extending service life, precision heat treatment is the foundation of reliable tool performance.

    For manufacturers and buyers looking for dependable socket wrenches, understanding heat treatment technology helps identify products that deliver real value — not just appearance.

    A well-made socket wrench is not simply shaped from steel. It is engineered through science, precision, and controlled manufacturing expertise.


    socket wrench manufacturing
    precision heat treatment
    heat treated socket wrench
    Chrome Vanadium socket wrench
    professional hand tools manufacturer
    industrial socket tools


  • From beginners to automotive repair experts

    When configuring socket set assortments for international distribution, one size definitely does not fit all. Offering the wrong sizing standard in a regional market can result in dead stock on retailer shelves, whereas missing a preferred standard means lost B2B sales opportunities.

    The divide between Metric (Millimeters) and SAE (Society of Automotive Engineers / Imperial Inches) measurement standards remains a defining factor in global hand tool procurement.

    Here is an analysis of regional market preferences, industry-specific demands, and inventory strategies to help tool distributors maximize sales velocity.

    1. Global Regional Demand Breakdown

    Understanding where each measurement standard dominates allows importers to optimize inventory purchasing based on destination port and target customer base.

    Region / MarketPrimary StandardSecondary / Growing DemandKey Market Drivers
    Europe & Asia-PacificMetric (100%)Rare (Niche US Imports)Entirely standardized on ISO metric fasteners across automotive, industrial, and consumer goods.
    Latin America & Middle EastMetric (80–90%)SAE (10–20%)Heavily metric due to European and Japanese automotive imports; SAE retained for oil/gas and heavy machinery.
    North America (USA)Dual / SAE (50/50)Metric (Rapid Growth)Domestic classic cars, construction, and aviation use SAE; modern domestic automotive and foreign vehicles are metric.
    Canada & MexicoDual (60% Metric)SAE (40%)Integrated North American supply chain (USMCA) requires mechanics to maintain both tool types.

    2. Industry-Specific Tool Preferences

    Even within a single geographic market, different industries rely on specific measurement systems:

                           ┌──────────────────────────────────────────┐
                           │           Target Industry Group          │
                           └────────────────────┬─────────────────────┘
                                                │
                   ┌────────────────────────────┴────────────────────────────┐
                   ▼                                                         ▼
      ┌─────────────────────────┐                               ┌─────────────────────────┐
      │   Metric Heavy (90%+)   │                               │    SAE Heavy (60%+)     │
      ├─────────────────────────┤                               ├─────────────────────────┤
      │ • Import & Domestic Auto│                               │ • Aviation & Aerospace  │
      │ • Consumer Electronics  │                               │ • Oil, Gas & Pipelines  │
      │ • Heavy Mining Equipment│                               │ • Classic US Auto Repair│
      │ • Wind & Renewable Energy│                              │ • Residential Building  │
      └─────────────────────────┘                               └─────────────────────────┘
    
    • Automotive Aftermarket: Almost all modern passenger vehicles and commercial trucks built after 2000 rely almost exclusively on metric fasteners—even American brands like Ford and GM. Metric socket sizes like 10mm, 12mm, 13mm, 14mm, and 17mm are the highest-turnover SKUs globally.
    • Aviation & Aerospace: Boeing and North American general aviation fleets continue to rely heavily on Imperial/SAE fasteners, making fractional sizes (1/4″, 3/8″, 1/2″, 9/16″) essential for specialized aerospace MRO suppliers.
    • Energy, Oil & Gas: High-pressure pipe flanges and structural steel bolts in North American energy sectors still conform to SAE heavy hex standards.

    3. Smart Inventory Configurations for Importers

    To minimize stockouts while avoiding obsolete inventory, consider these three product packaging strategies:

    Strategy A: The Dual-Marked / Master Combination Kit (Best for US & Canada)

    Rather than making buyers purchase two separate cases, offer Dual Metric/SAE Combination Sets (e.g., a 42-piece set containing 21 Metric and 21 SAE sockets). High-visibility dual stamped or laser-etched sizes allow technicians to switch quickly between vehicle types.

    Strategy B: Regionalized Single-Standard Sets (Best for Europe & Global Export)

    When exporting to European or Asian markets, exclude SAE sockets completely. Packing SAE tools into European-bound kits increases shipping weight and manufacturing costs without adding utility for the end user.

    Strategy C: Color-Coded & Laser-Engraved Identification

    Help technicians distinguish between standards at a glance:

    • Blue Ring / Anodized Band: Industry convention for Metric sockets.
    • Red Ring / Anodized Band: Industry convention for SAE sockets.

    Procurement Tip: Never mix up socket profile standards during manufacturing. Metric sockets generally use 6-point or 12-point metric broaching, whereas SAE sockets require exact inch-fraction broaching. Using an approximate metric socket on an SAE bolt (e.g., using a 13mm socket on a 1/2″ / 12.7mm bolt head) will strip the fastener head under high torque.

  • From beginners to automotive repair experts

    In heavy industrial maintenance, commercial fleet repair, and energy sector operations, ratchet wrenches face stresses far beyond standard automotive DIY use. When fasteners are torqued into the hundreds or thousands of foot-pounds, tool failure isn’t just an inconvenience—it’s a major safety hazard and expensive downtime risk.

    For tool distributors and procurement managers, understanding how torque specifications are calculated, tested, and rated helps ensure you supply the right tools for demanding job sites without risking catastrophic mechanical failure.

    Here is a technical guide to torque ratings, international compliance standards, and mechanical safety factors in heavy-duty ratchet tools.

    1. Defining Key Torque Terminology

    When reviewing technical specification sheets from tool manufacturers, you will encounter three distinct torque measurements:

    • Proof Torque (Working Torque): The maximum torque load a ratchet wrench can withstand repeatedly without sustaining permanent mechanical deformation, gear tooth rounding, or loss of functionality.
    • Ultimate Breaking Torque (Destructive Limit): The absolute force required to cause catastrophic failure—such as shearing the male drive tang, shattering internal pawls, or cracking the forged handle body.
    • Safe Working Load (SWL): The manufacturer’s recommended operational limit for everyday use, which incorporates an intentional safety margin (typically 20-30% below proof torque).

    Safe Working Load = Proof Torque* (1 – Safety Margin)

    2. Global Compliance Standards: ANSI vs. DIN / ISO

    Heavy-duty ratchets are engineered to meet or exceed recognized international standards. Understanding these benchmarks allows buyers to verify performance claims across suppliers.

    MetricANSI B107.10 (American National Standards)DIN 3122 / ISO 3315 (International Standard)
    Primary RegionNorth America, South AmericaEurope, Asia, Middle East
    Testing RequirementStatic torque load applied gradually to handleContinuous static torque maintained for specific duration
    1/2″ Drive Heavy DutyMinimum 508N·mMinimum 512N·m
    3/4″ Drive IndustrialMinimum 1,412N·mMinimum 1,412N·m
    1″ Drive Heavy FleetMinimum 2,710N·mMinimum 2,710N·m

    Pro Tip for Importers: Standard commercial hand tools only meet minimum DIN/ANSI requirements. Premium heavy-duty industrial tools are typically engineered 120-150% above baseline standards to accommodate leverage cheater pipes used in emergency field repairs.

    3. Engineering Factors That Drive Torque Resistance

    Achieving extreme torque capacity in heavy-duty drive tools relies on three core design choices:

                      ┌─────────────────────────────────────────────────┐
                      │ 1. Forged Alloy Selection                       │
                      │    • Cr-V for standard manual heavy-duty        │
                      │    • Cr-Mo / SCM440 for high-impact/vibration   │
                      └────────────────────────┬────────────────────────┘
                                               │
                                               ▼
                      ┌─────────────────────────────────────────────────┐
                      │ 2. Dual-Pawl Load Distribution                  │
                      │    • Spreads rotational force across 8-12 teeth │
                      │    • Prevents single-point tooth shearing       │
                      └────────────────────────┬────────────────────────┘
                                               │
                                               ▼
                      ┌─────────────────────────────────────────────────┐
                      │ 3. Deep-Case Induction Hardening                │
                      │    • Core toughness: 40-44 HRC (flexibility)   │
                      │    • Surface teeth: 50-54 HRC (wear resistance) │
                      └─────────────────────────────────────────────────┘
    
    1. Alloy Choice: Heavy-duty $3/4″$ and $1″$ drive ratchets often use Chrome Molybdenum (Cr-Mo / SCM440) steel rather than standard Chrome Vanadium (Cr-V). Cr-Mo absorbs peak dynamic shocks better, preventing brittle cracking.
    2. Dual-Pawl Mechanism: Rather than a single internal pawl holding the drive gear, heavy-duty ratchets employ dual-pawl or multi-tooth engagement. Engaging 8 to 12 gear teeth simultaneously spreads rotational stress across a broader surface area.
    3. Differential Heat Treatment: The drive square and gear teeth undergo precise induction hardening (50HRC-54HRC) to resist wear, while the internal core retains slightly lower hardness (40HRC-44HRC) to preserve ductility under bending loads.

    4. Selecting the Right Drive Size for the Job

    Overloading a ratchet often happens when operators use adapter step-downs (e.g., using a $1/2″$ ratchet on a $3/4″$ bolt with an adapter). Guide your buyers toward matching drive size to bolt torque requirements:

    • 1/2″ Drive Ratchets (0-475N·m): Automotive suspension, passenger tires, light commercial machinery.
    • 3/4″ Drive Ratchets (270-1,350N·m): Heavy truck fleet service, agricultural machinery, construction equipment.
    • 1″ Drive Ratchets (1,080-3,000N·m): Mining infrastructure, industrial pipelines, rail transport, power plants.

  • From beginners to automotive repair experts

    For wholesale tool buyers, receiving a container with defective ratchet mechanisms or inconsistent plating can destroy profit margins and ruin brand reputation. A minor internal flaw—like improper heat-treated pawls—might not show up until an end user puts a tool under heavy load, resulting in gear slippage or catastrophic failure.

    To prevent costly returns, reputable hand tool manufacturers follow strict Outgoing Quality Control (OQC) frameworks aligned with international standards such as ANSI B107.10 and DIN 3122 / ISO 3315.

    Here are the 5 essential pre-shipment inspection standards every tool distributor should require from their manufacturing partner.

    1. Dimensional Accuracy & Fitment Inspection

    Precision alignment is essential for smooth mechanical operation and user safety. Inspectors use calibrated vernier calipers, micrometers, and precision plug gauges to verify key tolerances across every batch:

    • Square Drive Dimensions: The male square drive (1/4″, 3/8″, 1/2″, or 3/4″) must adhere to tight ISO/ANSI tolerances. A square drive that is too large won’t fit standard sockets; one that is too small causes excessive wobble and joint wear.
    • Detent Ball Retaining Force: The quick-release mechanism or spring-loaded detent ball must exert enough holding force to lock sockets securely under heavy weight, while still disengaging smoothly when the release button is pressed.

    2. Torque Proof & Destructive Strength Testing

    A ratchet wrench must withstand extreme leverage without gear stripping or handle deformation. Laboratory testing evaluates both operational proof torque and ultimate breaking strength:

    Drive SizeMinimum Proof Torque (ANSI Standard)Minimum Proof Torque (DIN 3122 Standard)
    1/4″ Drive62 N·m62N·m
    3/8″ Drive202N·m202N·m
    1/2″ Drive508N·m512N·m

    Inspection Method: Testing machines lock the drive square in place and apply gradual continuous torque to the handle until the specified proof limit is met—or until mechanical failure occurs during batch sampling—verifying that internal pawls don’t shear under pressure.

    3. Hardness & Metallurgical Testing (HRC)

    Heat treatment dictates whether a steel alloy achieves the proper balance of hardness and elasticity. Too hard, and the tool shatters under impact; too soft, and internal gear teeth strip after light usage.

    • Ratchet Body & Handle (Cr-V Steel): Typical target hardness ranges between 42–48{ HRC} (Rockwell Hardness C scale).
    • Internal Drive Pawls & Gears: Require slightly higher hardness (48-54{ HRC}) paired with high core toughness to resist micro-wear on gear teeth.
    • Verification: Inspectors perform destructive sectioning and benchtop Rockwell testing across raw forging lots.

    4. Corrosion Resistance & Electroplating Quality

    Surface plating isn’t just about aesthetic mirror finishes—it is the primary line of defense against rust, chemical exposure, and humidity during ocean transit and workshop storage.

    • Salt Spray Chamber Testing (ASTM B117): Finished tools are placed in a $5\%$ saline fog chamber for 24 to 72 hours (depending on grade specifications).
    • Pass/Fail Criteria: Zero red rust formation or plating blistering after the designated exposure time.
    • Adhesion Check: Cross-hatch tape tests ensure nickel-chrome plating layers won’t flake off or peel during heavy mechanical friction.

    5. Functional Mechanism & Ergonomic Play Checks

    Even if a wrench passes static laboratory tests, manual operational checks ensure flawless user feedback out of the box:

    • Switching Smoothness: The direction lever (forward/reverse) must toggle crisply without catching mid-stroke or sticking.
    • Back-Drag Resistance: The gear teeth should rotate smoothly during the return stroke with minimal resistance, preventing fasteners from backing out in tight spaces.
    • Visual & Cosmetic Sweep: Free from sharp flash lines, plating scratches, uneven laser branding, or misaligned rubber handle grips.

    Procurement Advice: Always ask your supplier for an official AQL (Acceptable Quality Limit) inspection report (typically Level II, AQL 1.5 for critical defects / 2.5 for major defects) prior to transferring the final payment balance.

  • From beginners to automotive repair experts

    Launching a private-label line of socket tool sets or expanding an existing hand tool catalog through OEM (Original Equipment Manufacturer) or ODM (Original Design Manufacturer) manufacturing allows hardware brands to differentiate themselves in competitive regional markets.

    Whether you are designing a high-density 90-tooth mechanic’s kit or a specialized industrial pass-through socket arrangement, navigating custom production requires clear alignment with your manufacturing partner at every stage—from alloy selection to custom packaging.

    Here is a step-by-step operational guide for tool brands bringing custom socket sets from concept to full-scale production.

    The OEM/ODM Production Workflow

    1.1. Product Specification & Tool Configuration:Week 1–2。

    Define the core parameters of your socket set assortment based on target end-user requirements:

    • Drive Sizes & Standards: Select drive sizes (1/4″, 3/8″, 1/2″, 3/4″) and measurement systems (Metric, SAE, or Dual-Marked).
    • Ratchet Wrench Specs: Choose gear mechanism (72-tooth vs. 90-tooth), drive mechanism (standard quick-release vs. flex-head), and handle grip style (dual-component rubber vs. full polished steel).
    • Socket Profile: Determine wall thickness, knurling patterns, and recess profiles (e.g., 6-point vs. 12-point Off-Corner Engagement to prevent fastener rounding).

    2.2. Branding & Custom Tooling Setup:Week 3。

    Incorporate your corporate identity across all individual tools in the kit:

    • Socket Markings: Choose between high-visibility laser etching for rapid size recognition or deep roll-stamping for permanent, wear-resistant identification.
    • Ratchet Handle Branding: Select laser engraving on the metal handle or custom-molded logo inserts on ergonomic rubber grips.
    • Custom Molds (ODM): If creating a unique ratchet head profile or custom handle shape, review 3D CAD models and approve rapid-prototype samples before committing to steel forging dies.

    3.3. Packaging & Presentation Design:Week 4。

    Tool packaging serves a dual purpose: protecting heavy steel tools during ocean transit and creating high visual impact on retail shelves or in e-commerce unboxings.

    • Blow-Mold Cases (BMC): Standard for heavy-duty automotive sets. Ensure high-density polyethylene (HDPE) construction with reinforced latches.
    • EVA Foam Trays: Preferred by automotive technicians and industrial MRO users for organized placement in tool chest drawers. Two-tone foam (e.g., black top layer with red background) makes missing tools immediately noticeable.
    • Outer Retail Sleeves: High-resolution color sleeve packaging with hang-holes, metric/SAE callouts, and ANSI/DIN compliance badges.

    4.4. Pre-Production Sample Approval & Lab Testing:Week 5–6。

    Before releasing the batch for mass forging and CNC machining, thoroughly audit pre-production samples (PPS):

    • Dimensional Tolerances: Verify female square drive dimensions using precision go/no-go gauges.
    • Metallurgical & Hardness Testing: Confirm Rockwell Hardness ($42\text{–}48\text{ HRC}$ for Cr-V socket bodies) via laboratory test reports.
    • Torque Proof Testing: Subject ratchet mechanisms and socket walls to destructive torque testing to verify compliance with ANSI or DIN standards.

    5.5. Mass Production, Quality Control & Assembly:Week 7–9。

    Once samples are signed off, full production begins:

    • Cold forging and precision CNC machining of socket blanks.
    • Controlled heat treatment and automated electroplating (mirror chrome or satin finish).
    • Automated assembly of internal ratchet pawls, springs, and quick-release detent balls.
    • Final kit assembly: Inserting tools into designated case cavities and applying protective anti-rust vapor phase inhibitor (VPI) paper before sealing boxes.

    Common Sourcing Pitfalls & How to Avoid Them

    Potential RiskRoot CausePrevention Strategy
    Loose Case CavitiesInferior case mold tolerances causing tools to rattle out during transportSpecify snap-fit blow-mold cavities or high-density $45\text{ kg/m}^3$ EVA foam in contract terms.
    Chrome PeelingInadequate nickel base coat prior to chrome electroplatingRequire 24-to-72-hour salt spray test certification for electroplated surfaces.
    High Shipping DamageWeak outer cartons crushed under heavy socket set weightMandate double-wall corrugated outer master cartons ($200\text{ lbs/in}^2$ burst strength) with corner protectors.

    Procurement Insight: When placing custom OEM orders, clarify whether the manufacturer offers tiered minimum order quantities (MOQs). Standard socket sets with custom laser logos typically require lower MOQs (e.g., 300–500 sets), whereas fully customized blow-mold case colors or custom plastic handle molds may require higher initial volume (1,000+ sets) to amortize tooling costs.

  • From beginners to automotive repair experts

    When sourcing wholesale ratchet wrenches, gear tooth count is no longer just a technical detail—it is a core selling point that defines product tiering, pricing strategy, and end-user satisfaction.

    For years, the 72-tooth ratchet was the undisputed workhorse of professional mechanics and industrial users. However, recent manufacturing advances have made 90-tooth mechanisms widely accessible, raising the bar for fine-tooth performance.

    As a tool distributor or brand owner, stocking the right mix depends on understanding the engineering trade-offs between swing arc, torque load capacity, manufacturing costs, and market demand.

    1. Swing Arc & Usability in Confined Spaces

    The defining feature of tooth count is the swing arc—the minimum angle the handle must rotate to engage the next gear tooth.

    • 72-Tooth Ratchets ($5^\circ$ Swing Arc): Dividing $360^\circ$ by 72 teeth yields a $5^\circ$ engagement arc. This provides solid, reliable performance in general automotive repair and assembly line applications.
    • 90-Tooth Ratchets ($4^\circ$ Swing Arc): A 90-tooth gear requires just $4^\circ$ of sweep. That $1^\circ$ reduction sounds minor, but in modern vehicle engine bays or tightly packed machinery where frame clearance is limited to fractions of an inch, a $4^\circ$ arc often makes the difference between turning a fastener or removing engine components to gain leverage.

    2. Mechanical Design & Torque Capacity Myths

    A common misconception among procurement teams is that higher tooth counts lead to weaker ratchets because individual gear teeth are smaller. This is no longer true when using modern dual-pawl or multi-tooth pawl designs.

       Single-Pawl / Large Teeth (Traditional)       Multi-Pawl / Fine Teeth (Modern 90T)
       ┌───────────────────────────────────┐        ┌───────────────────────────────────┐
       │ 1 Pawl Tooth contacts 1 Gear Tooth │        │ 1 Pawl contacts 6-8 Gear Teeth    │
       │ Concentration of load at single   │        │ Load is distributed across a      │
       │ point of failure.                  │        │ larger surface area.              │
       └───────────────────────────────────┘        └───────────────────────────────────┘
    
    • 72-Tooth Mechanisms: Feature slightly larger, deeper teeth. They handle heavy abuse and dirt accumulation well, making them ideal for rugged job sites.
    • 90-Tooth Mechanisms: Use precision powder metallurgy or CNC-machined micro-teeth paired with multi-tooth pawls. By engaging 6 to 9 teeth simultaneously, a well-engineered 90T ratchet can match or even exceed ANSI/DIN proof-torque specifications for standard 72T ratchets.

    3. Direct B2B Comparison Matrix

    Specification / Metric72-Tooth Ratchet Wrench90-Tooth Ratchet Wrench
    Swing Arc$5^\circ$$4^\circ$
    Primary AdvantageProven durability, lower unit cost, high dirt toleranceSuperior access in tight spaces, smoother feel
    Manufacturing ComplexityStandard forging and broaching processHigher precision heat treatment and machining required
    Price Point / Margin PotentialEntry to Mid-tier (Volume seller)Mid to High-tier (Higher retail price margins)
    Best Target AudienceIndustrial MRO, DIYers, General ConstructionAutomotive Master Techs, Aircraft Mechanics, Professional Trades

    4. How to Position Both Options in Your Catalog

    To maximize market coverage without diluting your brand value, consider a tiered inventory strategy:

    1. Standard Line (72-Tooth): Position 72T ratchets as your foundational, high-volume offering for bulk tool kits, DIY hardware stores, and price-sensitive commercial buyers.
    2. Professional / Premium Line (90-Tooth): Offer 90T models as an upgrade for automotive workshop lines, flex-head ratchets, and specialized mechanic sets where end users are willing to pay a 15–25% price premium for low-sweep convenience.

    Procurement Tip: When auditing a factory’s 90-tooth samples, evaluate the back-drag resistance (the force required to turn the gear backward during the return stroke). Poorly calibrated internal pawl springs in high-tooth ratchets can create excessive back-drag, which causes fasteners to back out rather than ratchet cleanly.