
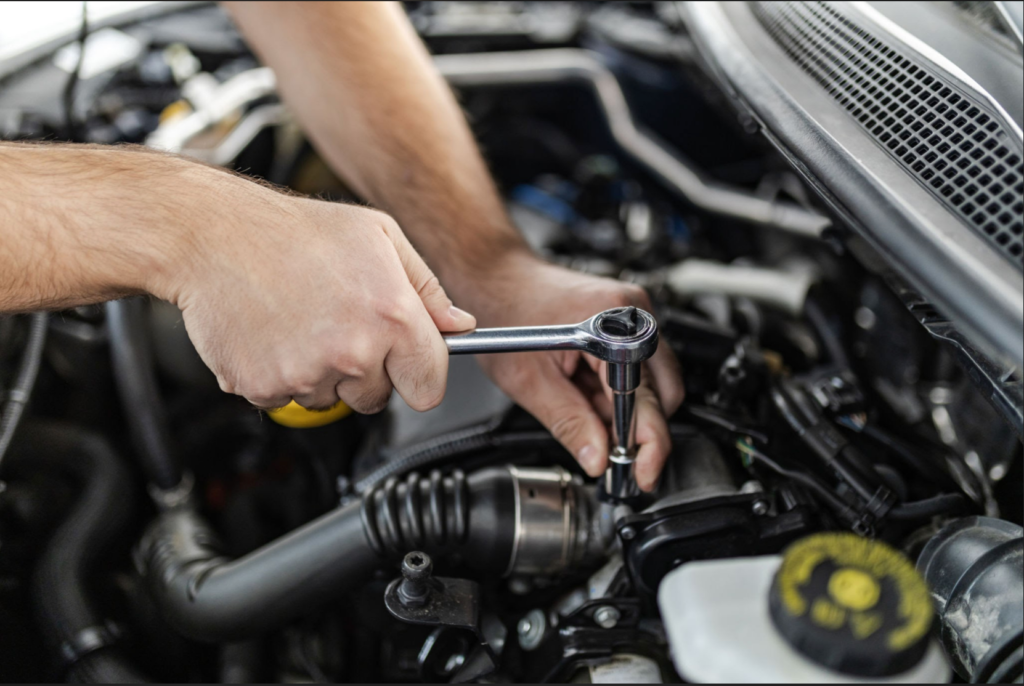
When sourcing wholesale socket wrenches and drive tools, relying solely on a manufacturer’s material claims is a major risk. A socket may look pristine with its mirror chrome plating, but without precise metallurgical heat treatment and rigorous quality testing, it can split under load, round off fastener heads, or wear out prematurely.
To guarantee safety, performance, and compliance with international standards like ANSI B107 and DIN 3124 / ISO 3315, professional tool manufacturers subject every production batch to rigorous laboratory testing.
Here are the primary testing methods used to verify socket wrench durability, hardness, structural integrity, and corrosion resistance before tools leave the factory.
1. Rockwell Hardness Testing (HRC)
Hardness determines a socket’s ability to resist deformation, wear, and rounding when subjected to high rotational forces.
- Test Method: The Rockwell C Scale (HRC) is the universal standard for hand tool steel. A diamond cone penetrator applies a preliminary load followed by a major load ($150\text{ kgf}$) into the socket wall or drive tang. The depth of impression determines the HRC rating.
- Target Hardness Ranges:
- Hand Sockets (Chrome Vanadium / Cr-V):42–48 HRC. This provides high rigidity and prevents the internal hex drive from rounding off fastener corners.
- Impact Sockets (Chrome Molybdenum / Cr-Mo):40–46 HRC. Slightly lower hardness retains core ductility, allowing impact sockets to absorb high-frequency hammering without shattering.
- Internal Ratchet Gear & Pawls:48–54HRC. Higher wear resistance is required for micro-teeth to handle thousands of ratcheting cycles.
Risk of Improper Hardness: If HRC is below 40, socket walls expand under load and strip bolts. If HRC is above 52 on standard hand sockets, the steel becomes brittle and can shatter under peak torque.
2. Static Proof Torque & Breaking Strength Testing
Torque testing verifies that sockets and ratchet mechanisms meet or exceed safety standards for maximum leverage.
- Proof Torque Test: A socket is mounted onto a hardened steel test arbor and locked into a computer-controlled hydraulic torque bench. Torque is applied gradually up to the required ANSI/DIN threshold and held for a specified duration (e.g., 10 seconds). The tool must pass without cracking or permanent dimensional yield.
- Destructive Ultimate Strength Test: Torque is increased continuously until catastrophic failure occurs. This identifies the tool’s true breaking limit and validates the factory’s safety margin factor.
3. Torsional Fatigue & Cycle Life Testing
While static torque tests measure one-time maximum force, fatigue testing simulates months or years of repetitive workshop use.
                  ┌───────────────────────────────────────────┐
                  │           Continuous Dynamic Test         │
                  ├───────────────────────────────────────────┤
                  │ • Ratchet mechanism cycled 30,000–50,000 times│
                  │ • Applied working load: 50% to 70% of proof torque│
                  │ • Pass criteria: Zero tooth slippage or pawl failure│
                  └───────────────────────────────────────────┘
- Method: Automated pneumatic rigs continuously cycle ratchet handles back and forth under a constant working load (typically 50–70% of rated proof torque).
- Standard: A professional-grade ratchet must complete 30,000 to 50,000 continuous cycles without internal pawl wear, tooth skipping, or directional lever failure.
4. Salt Spray Corrosion Testing (ASTM B117)
To ensure electroplated finishes withstand humid workshop environments, ocean transit, and chemical exposure, production samples undergo accelerated corrosion testing.
- Method: Sockets are suspended inside a sealed test chamber at 35 °C and sprayed continuously with a fine mist of 5% sodium chloride (salt) solution.
- Rating Benchmarks:
- Standard Commercial Grade: 24-hour salt spray resistance without red rust formation.
- Professional / Industrial Grade:48 to 72+ hours without red rust or chrome blistering.
5. Dimensional Fitment & Wall Clearance Inspections
A socket’s internal profile must grip fasteners on the flat sides rather than the delicate corners (Off-Corner Engagement Design).
- Go / No-Go Gauges: Inspectors use precision-ground steel plug gauges to test the female square drive and hex opening. The “Go” gauge must slide in smoothly; the “No-Go” gauge must be blocked completely.
- Concentricity & Wall Uniformity: Optical comparators check wall thickness around the entire socket circumference to prevent thin spots that burst under load.
Summary Quality Control Checklist for B2B Buyers
| Test Type | Standard / Metric | Key Quality Target |
| Hardness (HRC) | ASTM E18 / ISO 6508 | Hand Sockets: 42–48HRC | Impact: 40–46HRC |
| Static Torque | ANSI B107 / DIN 3124 | 120–150%of baseline standard minimums |
| Cycle Fatigue | Factory Internal / ISO 3315 | ≥30,000 under load without gear slippage |
| Salt Spray | ASTM B117 | 48–72 hours without surface rust or plating failure |
Leave a Reply